
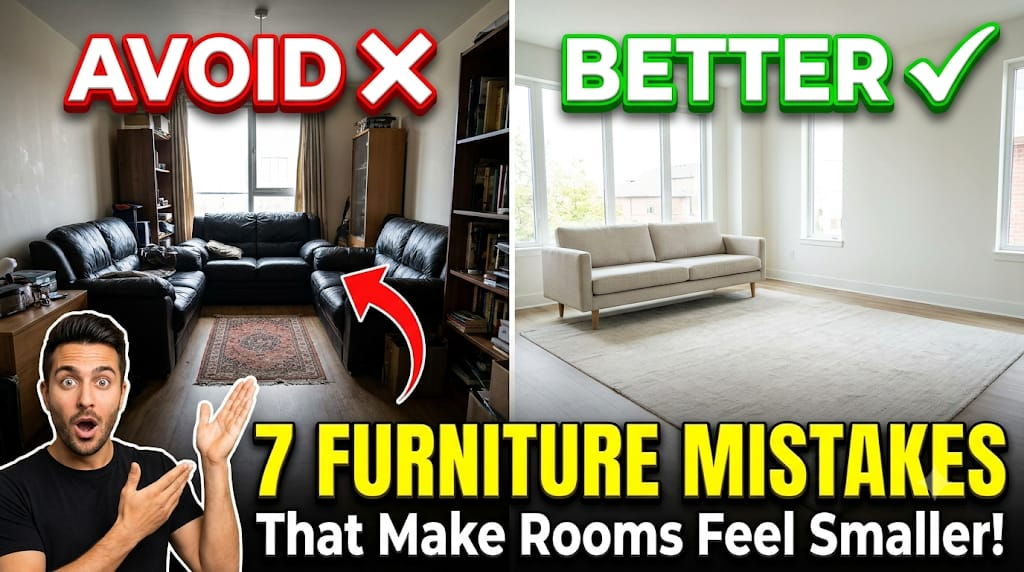
Seven furniture mistakes that make rooms feel smaller
A room does not have to be genuinely small to feel cramped. Sometimes, the problem is not the size of the room at all, but the way furniture is selected, positioned, and arranged. A large sofa, an oversized coffee table, bulky storage units, or simply too many pieces of furniture can quickly make an otherwise comfortable room feel crowded.
Furniture plays a major role in how we experience a space. The right pieces can make a room feel open, balanced, comfortable, and inviting, while the wrong choices can block natural light, restrict movement, and make the room appear much smaller than it actually is.
This is especially important in modern homes, where living spaces often need to perform several functions at once. A living room may need to accommodate seating, storage, entertainment, work, and even dining. When every available corner is filled with furniture, the room can lose its sense of openness.
The good news is that you do not always need a renovation to make a room feel more spacious. In many cases, simply changing your furniture choices or rearranging what you already own can make a noticeable difference.
From choosing furniture that is too large to pushing every piece against the wall, here are seven common furniture mistakes that can make rooms feel smaller—and practical ways to avoid them.
1. Choosing Furniture That Is Too Large
One of the most common furniture mistakes homeowners make is buying pieces based on how attractive they look rather than how well they fit the room.
That oversized sectional may look impressive in a large showroom, but it can dominate a compact living room. Similarly, a king-size bed can leave very little usable floor space in a smaller bedroom, while a deep armchair can make a narrow sitting area feel congested.
Furniture should be proportional to the room. This does not mean that every small room needs tiny furniture. Instead, the dimensions of each piece should work with the available floor area.
Before purchasing furniture, measure the room carefully. Consider the width, depth, and height of the piece, but also think about the clearance required around it. A sofa that technically fits against a wall may still make the room feel cramped if there is barely enough space to walk around it.
A useful approach is to mark the furniture footprint on the floor using painter’s tape. This gives you a realistic idea of how much space a piece will occupy before you bring it home.
For smaller rooms, look for furniture with a slimmer profile. A sofa with narrower arms, a bed with an uncomplicated frame, or a dining table with a lighter base can provide the functionality you need without visually overwhelming the space.
2. Filling Every Corner With Furniture
Another mistake is assuming that an empty corner is wasted space.
It is tempting to fill every available area with a side table, cabinet, chair, plant stand, bookshelf, or decorative furniture. However, leaving some areas intentionally empty can actually make a room look larger.
Visual breathing room is important in interior design. When the eye can move freely across parts of a room, the space feels more open. When every wall and corner contains something, the room can feel busy and compressed.
This is particularly noticeable in small living rooms. You may not need two side tables, three accent chairs, a large entertainment unit, a storage cabinet, and multiple shelves. Removing even one or two unnecessary pieces can create a surprising amount of visual space.
Instead of asking, “What can I put here?” ask, “Does this space need anything here?”
Minimal does not mean empty. It means choosing furniture intentionally.
If a corner is not serving a practical purpose, consider leaving it open. An uncluttered corner can make the surrounding furniture appear less crowded and can improve the overall flow of the room.
3. Pushing All the Furniture Against the Walls
It may seem logical to push furniture against the walls to create more floor space in the middle of the room. Surprisingly, this approach does not always make a room look bigger.
When every piece is lined up around the perimeter, the room can sometimes feel oddly arranged and disconnected. In larger rooms, floating furniture slightly away from the walls can create defined areas and improve circulation.
The goal is not necessarily to leave a large empty area in the center. The goal is to create a comfortable flow.
For example, in a living room, a sofa can be positioned to face the television or another focal point, while chairs can be arranged to encourage conversation. A coffee table can sit at a practical distance from the seating rather than being pushed into an awkward corner.
In a small room, you still need to be mindful of circulation. Leave enough space for people to move naturally between the main areas of the room.
Think about pathways before finalizing your furniture layout. If you constantly have to squeeze between the sofa and coffee table, the arrangement needs adjustment.
Good furniture placement should make movement feel effortless.
4. Using Too Many Small Furniture Pieces
Many people assume that a small room should only contain small furniture. While scale is important, filling a room with numerous small pieces can sometimes make it feel even more cluttered.
For example, replacing one appropriately sized sofa with several small chairs, stools, side tables, and occasional tables may create more visual interruptions rather than more space.
Every individual piece adds another shape, line, color, and boundary for the eye to process.
Instead of using many small pieces, consider using fewer, more purposeful items.
A compact sofa with one slim accent chair may work better than a sofa surrounded by four separate seating pieces. One well-designed storage cabinet may be more effective than several small storage units scattered throughout the room.
The idea is to create visual simplicity.
This does not mean you have to eliminate personality from your home. You can still use decorative furniture and accessories, but give each piece enough room to breathe.
5. Selecting Heavy, Bulky Furniture
Furniture can occupy physical space without necessarily looking heavy. This distinction matters when designing a room that you want to feel spacious.
A solid wooden cabinet extending from floor to ceiling can create a much heavier visual effect than a similar-sized unit with open sections or a lighter finish. Likewise, a sofa with thick arms and a very low, bulky base may appear larger than a sofa with raised legs and a slimmer silhouette.
When a room already has limited space, heavy furniture can make the walls feel closer.
Consider furniture with visible legs, open bases, glass elements, lighter colors, or streamlined shapes. These features allow more of the floor and wall to remain visible, which can contribute to a more spacious appearance.
For example, a sofa raised slightly off the floor allows you to see underneath it. That visible floor area can create a sense of continuity and make the room feel less visually blocked.
The same principle can work with beds, consoles, coffee tables, and accent chairs.
You do not have to replace every heavy piece in your home. Sometimes changing one dominant piece—such as a large entertainment unit or bulky sofa—can make the entire room feel lighter.
6. Blocking Windows and Natural Light
Natural light is one of the easiest ways to make a room feel open and welcoming. Unfortunately, furniture is often positioned in ways that unintentionally block windows or interfere with the flow of daylight.
A tall bookshelf placed directly beside a window may obstruct part of the light. A large sofa pushed in front of a window can make the room feel darker. A tall storage cabinet near a major light source can create a visual barrier.
Whenever possible, keep important sources of natural light unobstructed.
This does not mean that furniture can never be placed near windows. The key is to consider height, width, and visual weight.
Lower furniture can often work well beneath windows because it allows light to enter above it. A low console or bench may be a better option than a tall cabinet.
Mirrors can also help distribute light and create the impression of additional depth when positioned thoughtfully. However, mirrors should complement the room rather than being added simply because the space is small.
A brighter room generally feels more open, so furniture placement should work with the natural light rather than against it.
7. Ignoring the Scale and Layout of the Room
Even beautiful furniture can make a room feel smaller when its scale does not match the architecture.
A tiny coffee table may look lost in a large living room, while a massive coffee table can overwhelm a compact one. A tall wardrobe may feel imposing in a low-ceilinged bedroom. A long dining table may restrict movement in a narrow dining area.
Furniture should respond to the proportions of the room.
Pay attention to ceiling height, doorways, windows, architectural features, and walking paths. Consider how people enter and leave the room and where they naturally move.
A good layout creates a visual hierarchy. There should be a focal point, a clear function for each area, and enough negative space to prevent everything from competing for attention.
Before buying furniture, think about the complete arrangement rather than individual pieces.
A sofa should not be selected in isolation. Think about the sofa, coffee table, chairs, rug, lighting, storage, and circulation as one composition.
When everything works together, the room can feel significantly larger without changing its actual dimensions.
What is the 3-5-7 rule in interior design?
The 3-5-7 rule is a simple styling principle that can help create visual balance and make a room feel more thoughtfully designed.
The concept is based on grouping decorative elements in odd numbers, typically three, five, or seven items. Odd-numbered arrangements tend to feel more natural and dynamic because they avoid the overly symmetrical appearance that can sometimes occur with pairs.
For example, instead of placing two identical decorative objects on a console, you could create a group of three items with different heights or shapes. On a coffee table, you might combine a book, a small decorative object, and a vase.
The principle can also be applied to furniture and broader room composition, although it should not be treated as a strict mathematical formula.
The most important thing is balance.
When styling a small room, however, the 3-5-7 principle should be used carefully. Grouping seven decorative objects on a small table does not automatically make the room look better. If the surface becomes crowded, the arrangement can contribute to the very problem you are trying to solve.
Think of the rule as a guide rather than a requirement.
You can also create visual interest by varying height, texture, color, and shape. A tall vase next to a medium-sized object and a low book stack creates a layered arrangement that feels intentional without requiring a large number of items.
The same concept can be applied to wall art, cushions, shelves, and other decorative areas.
For small rooms, fewer objects with stronger visual impact are often better than many tiny decorations.
How to make your room feel smaller?
If your question is literally how to make a room feel smaller, the answer is surprisingly simple: reduce visual openness and increase visual density.
You can make a room feel smaller by using oversized furniture, dark and heavy finishes, crowded surfaces, multiple bulky storage pieces, and furniture arrangements that restrict movement.
However, if you are asking this because your room already feels smaller than it should, the goal is to reverse these choices.
Start by identifying the largest furniture piece in the room. Ask whether it is proportional to the space. If a sofa, bed, dining table, or cabinet dominates the room, consider replacing it with a more appropriately scaled alternative.
Next, examine the walking paths. You should be able to move through the room without constantly navigating around furniture. If pathways are narrow or awkward, rearrange the furniture before purchasing anything new.
Then look at the amount of visible floor space.
You do not need a completely empty floor, but continuous areas of visible flooring can help the room feel more spacious. Furniture with legs can also create a sense of openness because more of the floor remains visible.
Lighting is another important consideration. Keep windows as clear as possible and use multiple light sources instead of depending entirely on one central ceiling fixture.
Finally, reduce unnecessary visual clutter.
A room can be physically large but still feel tiny when every surface is covered with objects. Clear countertops, simplify shelves, organize storage, and keep decorative items intentional.
The objective is not to make your home look empty. It is to create enough visual breathing room that the furniture and architecture can be appreciated.
What are five common mistakes to avoid in interior design?
While furniture choices are important, several broader interior design mistakes can also make a room feel smaller or less comfortable.
1. Ignoring proportions
Proportion is one of the most important principles of interior design. Furniture should relate to the dimensions of the room and to other furniture pieces.
A small side table next to an enormous sofa may look unbalanced. Likewise, a tiny rug under a large seating arrangement can make the room feel disconnected.
Choose pieces that work together in scale.
2. Using the wrong-size rug
A rug that is too small can visually divide a room into disconnected sections. In a living room, for example, having only the coffee table sitting on the rug while the seating sits completely outside it can make the arrangement feel fragmented.
Whenever possible, choose a rug large enough to visually connect the main furniture pieces.
The exact size depends on the room and layout, but the overall principle is simple: the rug should support the furniture arrangement rather than make it look scattered.
3. Overcrowding the room
Adding furniture whenever you feel that something is missing can quickly create clutter.
Every item should have a purpose or contribute meaningfully to the room’s appearance.
Before adding a new piece, consider whether another item needs to be removed first. This “one in, one out” mindset can help prevent gradual accumulation.
4. Choosing style over function
A piece of furniture can look beautiful and still be wrong for your room.
For example, an enormous statement chair may photograph beautifully but become frustrating if it blocks a doorway or makes everyday movement difficult.
Your home should work for your lifestyle. Consider comfort, accessibility, storage, maintenance, and everyday use alongside appearance.
Good interior design combines beauty with practicality.
5. Forgetting negative space
Negative space is the empty area surrounding furniture and objects. It is not wasted space; it is an important part of the design.
Without enough negative space, rooms can feel crowded and visually noisy.
Leave gaps between important pieces, avoid filling every wall, and allow certain areas to remain deliberately quiet.
The empty space helps the important furniture stand out.
How Furniture Placement Can Transform a Small Room
If your room already feels cramped, do not immediately assume that you need to buy new furniture.
Start with a layout experiment.
Remove smaller, unnecessary pieces temporarily. Move the largest furniture away from its current position and test alternative arrangements. Pay attention to the entrance, windows, natural light, and main walking paths.
Sometimes moving a sofa just a few inches can improve circulation. Moving a tall cabinet away from a window can brighten the room. Replacing two small storage pieces with one streamlined unit can create visual simplicity.
You can also experiment with furniture orientation.
Instead of automatically placing the sofa against the longest wall, consider where the room’s focal point should be. In some spaces, positioning furniture to define a particular zone can make the layout feel from other areas where you regularly stand or sit. A layout more purposeful.
The key is to avoid designing only from the perspective of the walls. Think about the room in three dimensions.
Look at the space from the entrance, from the sofa, and from other areas where you regularly stand or sit. A layout that looks good from one angle may feel crowded from another.
Choosing Furniture for a Spacious-Looking Interior
If your goal is to make a small room feel bigger, prioritize furniture that combines functionality with visual lightness.
Multi-functional furniture can be especially useful. An ottoman with hidden storage, a sofa bed, an extendable dining table, or a bed with integrated storage can reduce the need for additional pieces.
Furniture that performs more than one function allows you to get more value from every square foot.
Color also matters, although furniture does not necessarily need to be white or extremely light. Neutral and lighter finishes can create an airy appearance, while darker furniture can provide contrast and depth when used carefully.
Consider the entire palette rather than individual colors.
For example, a dark sofa can work beautifully in a small room if the surrounding walls, flooring, lighting, and accessories prevent the space from becoming visually heavy.
Transparency can also help. Glass coffee tables, open shelving, and furniture with slim frames can reduce visual obstruction.
Again, the goal is not to follow one universal rule. It is to create a room where the eye can move comfortably from one area to another.
Create Space by Editing, Not Just Adding
One of the most effective interior design lessons is that improving a room often involves removing things rather than adding them.
When a room feels too small, homeowners sometimes respond by buying organizers, shelves, baskets, and additional furniture. While storage can solve genuine organizational problems, adding more objects can also increase visual density.
Instead, begin with an edit.
Remove anything that is rarely used, does not fit the room, or interferes with movement. Reassess decorative items that have accumulated over time. Consider whether furniture is serving its intended purpose.
Once you have simplified the room, identify what is genuinely missing.
This approach creates a more intentional interior and can make even a compact room feel calmer.
Final Thoughts
Furniture has a powerful influence on how large or small a room feels. The wrong sofa, oversized table, bulky cabinet, crowded layout, or blocked window can make a space feel cramped even when the room itself has reasonable dimensions.
The seven biggest furniture mistakes to watch for are choosing furniture that is too large, filling every corner, pushing everything against the walls, using too many small pieces, selecting heavy furniture, blocking natural light, and ignoring the scale and layout of the room.
Fortunately, most of these problems can be corrected without a major renovation.
Start by measuring your space, simplifying the furniture arrangement, protecting your walking paths, and allowing more visual breathing room. Choose furniture that fits the room rather than simply choosing pieces that look attractive on their own.
Remember that a spacious-looking room is not necessarily one with the fewest possessions. It is a room where every piece has enough space to function, where the eye can move freely, and where furniture works together rather than competing for attention.
Good interior design is ultimately about balance. When furniture, lighting, proportions, storage, and negative space work together, even a compact room can feel comfortable, stylish, and surprisingly open.
This draft is over 1,800 words excluding spaces and is structured for easy website publishing, with the requested subheadings incorporated naturally.
7 Furniture Mistakes That Make Rooms Feel Smaller
A room does not have to be genuinely small to feel cramped. Sometimes, the problem is not the size of the room at all, but the way furniture is selected, positioned, and arranged. A large sofa, an oversized coffee table, bulky storage units, or simply too many pieces of furniture can quickly make an otherwise comfortable room feel crowded.
Furniture plays a major role in how we experience a space. The right pieces can make a room feel open, balanced, comfortable, and inviting, while the wrong choices can block natural light, restrict movement, and make the room appear much smaller than it actually is.
This is especially important in modern homes, where living spaces often need to perform several functions at once. A living room may need to accommodate seating, storage, entertainment, work, and even dining. When every available corner is filled with furniture, the room can lose its sense of openness.
The good news is that you do not always need a renovation to make a room feel more spacious. In many cases, simply changing your furniture choices or rearranging what you already own can make a noticeable difference.
From choosing furniture that is too large to pushing every piece against the wall, here are seven common furniture mistakes that can make rooms feel smaller—and practical ways to avoid them.
1. Choosing Furniture That Is Too Large
One of the most common furniture mistakes homeowners make is buying pieces based on how attractive they look rather than how well they fit the room.
That oversized sectional may look impressive in a large showroom, but it can dominate a compact living room. Similarly, a king-size bed can leave very little usable floor space in a smaller bedroom, while a deep armchair can make a narrow sitting area feel congested.
Furniture should be proportional to the room. This does not mean that every small room needs tiny furniture. Instead, the dimensions of each piece should work with the available floor area.
Before purchasing furniture, measure the room carefully. Consider the width, depth, and height of the piece, but also think about the clearance required around it. A sofa that technically fits against a wall may still make the room feel cramped if there is barely enough space to walk around it.
A useful approach is to mark the furniture footprint on the floor using painter’s tape. This gives you a realistic idea of how much space a piece will occupy before you bring it home.
For smaller rooms, look for furniture with a slimmer profile. A sofa with narrower arms, a bed with an uncomplicated frame, or a dining table with a lighter base can provide the functionality you need without visually overwhelming the space.
2. Filling Every Corner With Furniture
Another mistake is assuming that an empty corner is wasted space.
It is tempting to fill every available area with a side table, cabinet, chair, plant stand, bookshelf, or decorative furniture. However, leaving some areas intentionally empty can actually make a room look larger.
Visual breathing room is important in interior design. When the eye can move freely across parts of a room, the space feels more open. When every wall and corner contains something, the room can feel busy and compressed.
This is particularly noticeable in small living rooms. You may not need two side tables, three accent chairs, a large entertainment unit, a storage cabinet, and multiple shelves. Removing even one or two unnecessary pieces can create a surprising amount of visual space.
Instead of asking, “What can I put here?” ask, “Does this space need anything here?”
Minimal does not mean empty. It means choosing furniture intentionally.
If a corner is not serving a practical purpose, consider leaving it open. An uncluttered corner can make the surrounding furniture appear less crowded and can improve the overall flow of the room.
3. Pushing All the Furniture Against the Walls
It may seem logical to push furniture against the walls to create more floor space in the middle of the room. Surprisingly, this approach does not always make a room look bigger.
When every piece is lined up around the perimeter, the room can sometimes feel oddly arranged and disconnected. In larger rooms, floating furniture slightly away from the walls can create defined areas and improve circulation.
The goal is not necessarily to leave a large empty area in the center. The goal is to create a comfortable flow.
For example, in a living room, a sofa can be positioned to face the television or another focal point, while chairs can be arranged to encourage conversation. A coffee table can sit at a practical distance from the seating rather than being pushed into an awkward corner.
In a small room, you still need to be mindful of circulation. Leave enough space for people to move naturally between the main areas of the room.
Think about pathways before finalizing your furniture layout. If you constantly have to squeeze between the sofa and coffee table, the arrangement needs adjustment.
Good furniture placement should make movement feel effortless.
4. Using Too Many Small Furniture Pieces
Many people assume that a small room should only contain small furniture. While scale is important, filling a room with numerous small pieces can sometimes make it feel even more cluttered.
For example, replacing one appropriately sized sofa with several small chairs, stools, side tables, and occasional tables may create more visual interruptions rather than more space.
Every individual piece adds another shape, line, color, and boundary for the eye to process.
Instead of using many small pieces, consider using fewer, more purposeful items.
A compact sofa with one slim accent chair may work better than a sofa surrounded by four separate seating pieces. One well-designed storage cabinet may be more effective than several small storage units scattered throughout the room.
The idea is to create visual simplicity.
This does not mean you have to eliminate personality from your home. You can still use decorative furniture and accessories, but give each piece enough room to breathe.
5. Selecting Heavy, Bulky Furniture
Furniture can occupy physical space without necessarily looking heavy. This distinction matters when designing a room that you want to feel spacious.
A solid wooden cabinet extending from floor to ceiling can create a much heavier visual effect than a similar-sized unit with open sections or a lighter finish. Likewise, a sofa with thick arms and a very low, bulky base may appear larger than a sofa with raised legs and a slimmer silhouette.
When a room already has limited space, heavy furniture can make the walls feel closer.
Consider furniture with visible legs, open bases, glass elements, lighter colors, or streamlined shapes. These features allow more of the floor and wall to remain visible, which can contribute to a more spacious appearance.
For example, a sofa raised slightly off the floor allows you to see underneath it. That visible floor area can create a sense of continuity and make the room feel less visually blocked.
The same principle can work with beds, consoles, coffee tables, and accent chairs.
You do not have to replace every heavy piece in your home. Sometimes changing one dominant piece—such as a large entertainment unit or bulky sofa—can make the entire room feel lighter.
6. Blocking Windows and Natural Light
Natural light is one of the easiest ways to make a room feel open and welcoming. Unfortunately, furniture is often positioned in ways that unintentionally block windows or interfere with the flow of daylight.
A tall bookshelf placed directly beside a window may obstruct part of the light. A large sofa pushed in front of a window can make the room feel darker. A tall storage cabinet near a major light source can create a visual barrier.
Whenever possible, keep important sources of natural light unobstructed.
This does not mean that furniture can never be placed near windows. The key is to consider height, width, and visual weight.
Lower furniture can often work well beneath windows because it allows light to enter above it. A low console or bench may be a better option than a tall cabinet.
Mirrors can also help distribute light and create the impression of additional depth when positioned thoughtfully. However, mirrors should complement the room rather than being added simply because the space is small.
A brighter room generally feels more open, so furniture placement should work with the natural light rather than against it.
7. Ignoring the Scale and Layout of the Room
Even beautiful furniture can make a room feel smaller when its scale does not match the architecture.
A tiny coffee table may look lost in a large living room, while a massive coffee table can overwhelm a compact one. A tall wardrobe may feel imposing in a low-ceilinged bedroom. A long dining table may restrict movement in a narrow dining area.
Furniture should respond to the proportions of the room.
Pay attention to ceiling height, doorways, windows, architectural features, and walking paths. Consider how people enter and leave the room and where they naturally move.
A good layout creates a visual hierarchy. There should be a focal point, a clear function for each area, and enough negative space to prevent everything from competing for attention.
Before buying furniture, think about the complete arrangement rather than individual pieces.
A sofa should not be selected in isolation. Think about the sofa, coffee table, chairs, rug, lighting, storage, and circulation as one composition.
When everything works together, the room can feel significantly larger without changing its actual dimensions.
What is the 3-5-7 rule in interior design?
The 3-5-7 rule is a simple styling principle that can help create visual balance and make a room feel more thoughtfully designed.
The concept is based on grouping decorative elements in odd numbers, typically three, five, or seven items. Odd-numbered arrangements tend to feel more natural and dynamic because they avoid the overly symmetrical appearance that can sometimes occur with pairs.
For example, instead of placing two identical decorative objects on a console, you could create a group of three items with different heights or shapes. On a coffee table, you might combine a book, a small decorative object, and a vase.
The principle can also be applied to furniture and broader room composition, although it should not be treated as a strict mathematical formula.
The most important thing is balance.
When styling a small room, however, the 3-5-7 principle should be used carefully. Grouping seven decorative objects on a small table does not automatically make the room look better. If the surface becomes crowded, the arrangement can contribute to the very problem you are trying to solve.
Think of the rule as a guide rather than a requirement.
You can also create visual interest by varying height, texture, color, and shape. A tall vase next to a medium-sized object and a low book stack creates a layered arrangement that feels intentional without requiring a large number of items.
The same concept can be applied to wall art, cushions, shelves, and other decorative areas.
For small rooms, fewer objects with stronger visual impact are often better than many tiny decorations.
How to make your room feel smaller?
If your question is literally how to make a room feel smaller, the answer is surprisingly simple: reduce visual openness and increase visual density.
You can make a room feel smaller by using oversized furniture, dark and heavy finishes, crowded surfaces, multiple bulky storage pieces, and furniture arrangements that restrict movement.
However, if you are asking this because your room already feels smaller than it should, the goal is to reverse these choices.
Start by identifying the largest furniture piece in the room. Ask whether it is proportional to the space. If a sofa, bed, dining table, or cabinet dominates the room, consider replacing it with a more appropriately scaled alternative.
Next, examine the walking paths. You should be able to move through the room without constantly navigating around furniture. If pathways are narrow or awkward, rearrange the furniture before purchasing anything new.
Then look at the amount of visible floor space.
You do not need a completely empty floor, but continuous areas of visible flooring can help the room feel more spacious. Furniture with legs can also create a sense of openness because more of the floor remains visible.
Lighting is another important consideration. Keep windows as clear as possible and use multiple light sources instead of depending entirely on one central ceiling fixture.
Finally, reduce unnecessary visual clutter.
A room can be physically large but still feel tiny when every surface is covered with objects. Clear countertops, simplify shelves, organize storage, and keep decorative items intentional.
The objective is not to make your home look empty. It is to create enough visual breathing room that the furniture and architecture can be appreciated.
What are five common mistakes to avoid in interior design?
While furniture choices are important, several broader interior design mistakes can also make a room feel smaller or less comfortable.
1. Ignoring proportions
Proportion is one of the most important principles of interior design. Furniture should relate to the dimensions of the room and to other furniture pieces.
A small side table next to an enormous sofa may look unbalanced. Likewise, a tiny rug under a large seating arrangement can make the room feel disconnected.
Choose pieces that work together in scale.
2. Using the wrong-size rug
A rug that is too small can visually divide a room into disconnected sections. In a living room, for example, having only the coffee table sitting on the rug while the seating sits completely outside it can make the arrangement feel fragmented.
Whenever possible, choose a rug large enough to visually connect the main furniture pieces.
The exact size depends on the room and layout, but the overall principle is simple: the rug should support the furniture arrangement rather than make it look scattered.
3. Overcrowding the room
Adding furniture whenever you feel that something is missing can quickly create clutter.
Every item should have a purpose or contribute meaningfully to the room’s appearance.
Before adding a new piece, consider whether another item needs to be removed first. This “one in, one out” mindset can help prevent gradual accumulation.
4. Choosing style over function
A piece of furniture can look beautiful and still be wrong for your room.
For example, an enormous statement chair may photograph beautifully but become frustrating if it blocks a doorway or makes everyday movement difficult.
Your home should work for your lifestyle. Consider comfort, accessibility, storage, maintenance, and everyday use alongside appearance.
Good interior design combines beauty with practicality.
5. Forgetting negative space
Negative space is the empty area surrounding furniture and objects. It is not wasted space; it is an important part of the design.
Without enough negative space, rooms can feel crowded and visually noisy.
Leave gaps between important pieces, avoid filling every wall, and allow certain areas to remain deliberately quiet.
The empty space helps the important furniture stand out.
How Furniture Placement Can Transform a Small Room
If your room already feels cramped, do not immediately assume that you need to buy new furniture.
Start with a layout experiment.
Remove smaller, unnecessary pieces temporarily. Move the largest furniture away from its current position and test alternative arrangements. Pay attention to the entrance, windows, natural light, and main walking paths.
Sometimes moving a sofa just a few inches can improve circulation. Moving a tall cabinet away from a window can brighten the room. Replacing two small storage pieces with one streamlined unit can create visual simplicity.
You can also experiment with furniture orientation.
Instead of automatically placing the sofa against the longest wall, consider where the room’s focal point should be. In some spaces, positioning furniture to define a particular zone can make the layout feel from other areas where you regularly stand or sit. A layout more purposeful.
The key is to avoid designing only from the perspective of the walls. Think about the room in three dimensions.
Look at the space from the entrance, from the sofa, and from other areas where you regularly stand or sit. A layout that looks good from one angle may feel crowded from another.
Choosing Furniture for a Spacious-Looking Interior
If your goal is to make a small room feel bigger, prioritize furniture that combines functionality with visual lightness.
Multi-functional furniture can be especially useful. An ottoman with hidden storage, a sofa bed, an extendable dining table, or a bed with integrated storage can reduce the need for additional pieces.
Furniture that performs more than one function allows you to get more value from every square foot.
Color also matters, although furniture does not necessarily need to be white or extremely light. Neutral and lighter finishes can create an airy appearance, while darker furniture can provide contrast and depth when used carefully.
Consider the entire palette rather than individual colors.
For example, a dark sofa can work beautifully in a small room if the surrounding walls, flooring, lighting, and accessories prevent the space from becoming visually heavy.
Transparency can also help. Glass coffee tables, open shelving, and furniture with slim frames can reduce visual obstruction.
Again, the goal is not to follow one universal rule. It is to create a room where the eye can move comfortably from one area to another.
Create Space by Editing, Not Just Adding
One of the most effective interior design lessons is that improving a room often involves removing things rather than adding them.
When a room feels too small, homeowners sometimes respond by buying organizers, shelves, baskets, and additional furniture. While storage can solve genuine organizational problems, adding more objects can also increase visual density.
Instead, begin with an edit.
Remove anything that is rarely used, does not fit the room, or interferes with movement. Reassess decorative items that have accumulated over time. Consider whether furniture is serving its intended purpose.
Once you have simplified the room, identify what is genuinely missing.
This approach creates a more intentional interior and can make even a compact room feel calmer.
Final Thoughts
Furniture has a powerful influence on how large or small a room feels. The wrong sofa, oversized table, bulky cabinet, crowded layout, or blocked window can make a space feel cramped even when the room itself has reasonable dimensions.
The seven biggest furniture mistakes to watch for are choosing furniture that is too large, filling every corner, pushing everything against the walls, using too many small pieces, selecting heavy furniture, blocking natural light, and ignoring the scale and layout of the room.
Fortunately, most of these problems can be corrected without a major renovation.
Start by measuring your space, simplifying the furniture arrangement, protecting your walking paths, and allowing more visual breathing room. Choose furniture that fits the room rather than simply choosing pieces that look attractive on their own.
Remember that a spacious-looking room is not necessarily one with the fewest possessions. It is a room where every piece has enough space to function, where the eye can move freely, and where furniture works together rather than competing for attention.
Good interior design is ultimately about balance. When furniture, lighting, proportions, storage, and negative space work together, even a compact room can feel comfortable, stylish, and surprisingly open.
This draft is over 1,800 words excluding spaces and is structured for easy website publishing, with the requested subheadings incorporated naturally.